
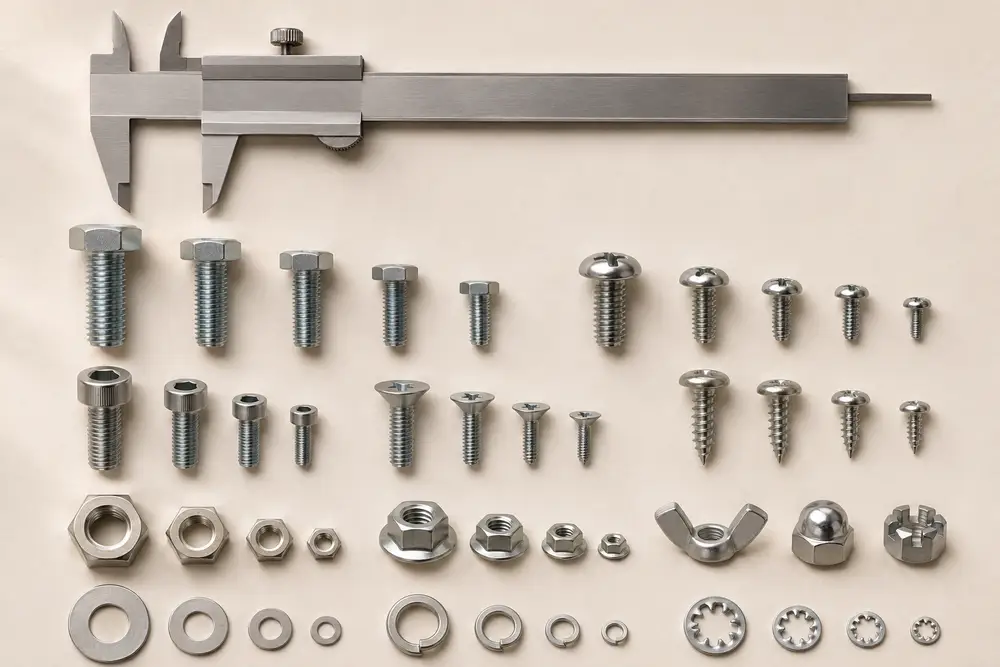
Hex head bolts六角頭螺栓
Carbon and alloy steelM5 to M20, length 10 to 200 mmDIN 933, DIN 931, ISO 4017
About this family
Full thread or partial thread. Serrations under the head on request.
Uses: Steel structures, machinery, general assembly
Finishes: Zinc plating, hot dip galvanizing, zinc nickel, Dacromet
Standard: DIN 933, DIN 931, ISO 4017
| Size | Pitch | Across flats s | Head height k |
|---|---|---|---|
| M6 | 1.0 | 10 | 4.0 |
| M8 | 1.25 | 13 | 5.3 |
| M10 | 1.5 | 16 | 6.4 |
| M12 | 1.75 | 18 | 7.5 |
Nominal standard values in mm. The drawing agreed by both sides governs the order.
Hex flange bolts六角法蘭螺栓
Alloy steelM6 to M14, length 12 to 120 mmDIN 6921, ISO 4162
About this family
The wide flange replaces a separate washer. Common on chassis and engine mounts.
Uses: Automotive chassis, engine mounts, motorcycles
Finishes: Zinc nickel, Dacromet, zinc flake coating
Standard: DIN 6921, ISO 4162
| Size | Pitch | Across flats s | Head height k | Flange dia. dc |
|---|---|---|---|---|
| M6 | 1.0 | 10 | 6 | 14.2 |
| M8 | 1.25 | 13 | 8 | 17.9 |
| M10 | 1.5 | 15 | 10 | 22.3 |
| M12 | 1.75 | 16 | 12 | 26.6 |
Nominal standard values in mm. The drawing agreed by both sides governs the order.
Socket head cap screws內六角螺絲
Alloy steel, grade 12.9M3 to M16, length 6 to 100 mmDIN 912, ISO 4762
About this family
Cylindrical head with hex socket, usable where space is tight.
Uses: Dies, machine tools, automation equipment
Finishes: Black oxide, nickel plating, Dacromet
Standard: DIN 912, ISO 4762
| Size | Pitch | Head dia. dk | Head height k | Socket s |
|---|---|---|---|---|
| M6 | 1.0 | 10 | 6 | 5 |
| M8 | 1.25 | 13 | 8 | 6 |
| M10 | 1.5 | 16 | 10 | 8 |
| M12 | 1.75 | 18 | 12 | 10 |
Nominal standard values in mm. The drawing agreed by both sides governs the order.
Nuts and flange nuts螺帽與法蘭螺帽
Carbon steelM5 to M16ISO 4032, DIN 6923
About this family
Hex nuts and flange nuts, with optional pre applied locking compound.
Uses: Shipped as a set with our bolts
Finishes: Zinc plating, zinc nickel, Dacromet
Standard: ISO 4032, DIN 6923
| Size | Pitch | Across flats s | Thickness m |
|---|---|---|---|
| M6 | 1.0 | 10 | 5.2 |
| M8 | 1.25 | 13 | 6.8 |
| M10 | 1.5 | 16 | 8.4 |
| M12 | 1.75 | 18 | 10.8 |
Nominal standard values in mm. The drawing agreed by both sides governs the order.
Special forgings and custom parts特殊鍛件與客製異形件
Carbon, alloy and stainless steelHead up to 40 mm, length up to 200 mmPer customer drawing
About this family
Multi station cold forming in one pass: odd heads, stepped shafts, splined parts.
Uses: Automotive parts, power tools, appliances
Finishes: As specified on your drawing
Standard: Per customer drawing
| Item | Range |
|---|---|
| Max head diameter | 40 mm |
| Max length | 200 mm |
| Wire diameter | 3 to 24 mm |
| Typical tolerance | ±0.05 mm |
Nominal standard values in mm. The drawing agreed by both sides governs the order.
Self tapping and self drilling screws自攻與自鑽螺絲
Case hardened carbon steelST3.5 to ST6.3, length 9.5 to 100 mmDIN 7981, DIN 7504
About this family
Case hardened. Drill point and thread form chosen by sheet thickness.
Uses: Metal roofing, light steel frames, HVAC ducts
Finishes: Zinc plating, coating, Dacromet
Standard: DIN 7981, DIN 7504
| Size | Pitch | Common lengths |
|---|---|---|
| ST4.2 | 1.4 | 13 / 19 / 25 / 38 |
| ST4.8 | 1.6 | 16 / 25 / 32 / 50 |
| ST6.3 | 1.8 | 25 / 38 / 50 / 75 |
Nominal standard values in mm. The drawing agreed by both sides governs the order.
Machine screws機械螺絲
Carbon steel, stainless A2M2 to M8, length 4 to 50 mmISO 7045, ISO 7046
About this family
Pan head and countersunk head with cross recess. Stainless parts can be passivated.
Uses: Electronics, appliances, instruments
Finishes: Zinc plating, nickel plating, passivation
Standard: ISO 7045, ISO 7046
| Size | Pitch | Head dia. dk | Head height k |
|---|---|---|---|
| M3 | 0.5 | 5.6 | 2.4 |
| M4 | 0.7 | 8.0 | 3.1 |
| M5 | 0.8 | 9.5 | 3.8 |
Nominal standard values in mm. The drawing agreed by both sides governs the order.
Combinations not in our standard families can usually be made with custom tooling.
Send a drawingCustom parts in five steps
Every step from drawing to shipment has a clear number of days.
- Day 0
Send drawing or sample
PDF, DWG, STEP or a physical sample.
- 2 working days
Feasibility reply
We tell you if it can be made, the tooling plan and a first quote.
- 14 to 21 days
Tooling and samples
Samples come with a dimension report. Tooling cost is itemized in the quote.
- 7 to 10 days
Trial run and approval
Small trial lot with a first article report. Production starts after approval.
- 35 to 45 days
Production and shipment
We handle container loading and export documents.
MOQ and lead times
Typical figures. The quotation governs.
| Item | Quantity | Lead time | Notes |
|---|---|---|---|
| Samples, existing tooling | 500 to 2,000 pcs | 7 to 14 days | With dimension report |
| Samples, new tooling | Per drawing | 14 to 21 days | Tooling billed separately |
| Trial lot | 10,000 to 30,000 pcs | 25 to 30 days | Mass production after approval |
| Standard parts | From 30,000 pcs | 35 days | Split shipments possible |
| Custom parts | From 50,000 pcs | 35 to 45 days | New tooling |
We do not take one off handmade parts or non metal parts.
Catalog and downloads
Files are not actually downloaded on this demo site.
- Product catalog PDF48 pages, 8.4 MB, updated 2026/10
- Standard drawings ZIPDWG and PDF, 22 MB
- Material certificate sample PDF3 pages, 0.6 MB
- Packing and labeling guide PDF6 pages, 1.1 MB